Builders · Developers · Hospitality
Identity by Design
Design strategy, FF&E, and procurement for builders, developers, investors, and hospitality brands — spaces people choose to buy, book, visit, and remember.
The Studio
We design the reason people choose to be there.
The architect defines what a project needs to be. The engineer determines how it can be built. The interior designer answers why it matters. Every finish, fixture, and furnishing should carry a purpose — influence behavior, strengthen a brand, and give people a reason to come back. Anyone can furnish a room. Our work is to find the story behind a project and build an environment people remember.
Our Story→By the Numbers
Proof, not promises
0
Current Projects
0
Spaces Delivered
0
Trade Partners
Selected Work
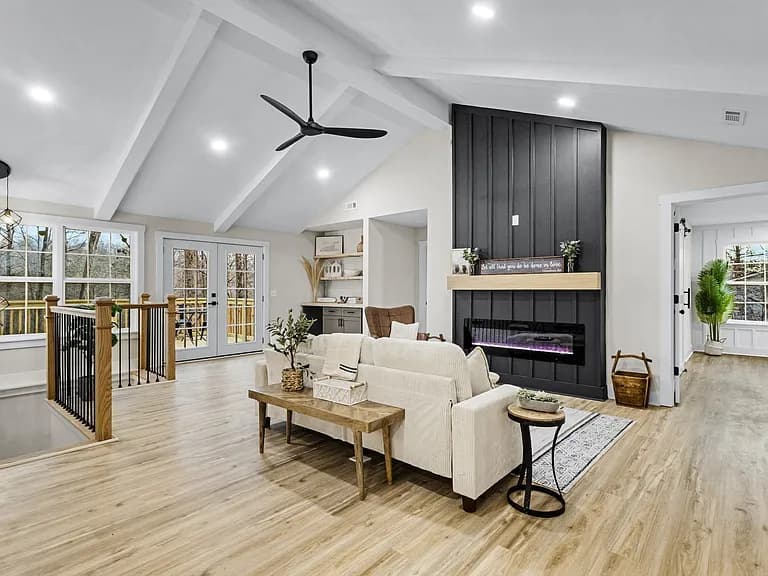
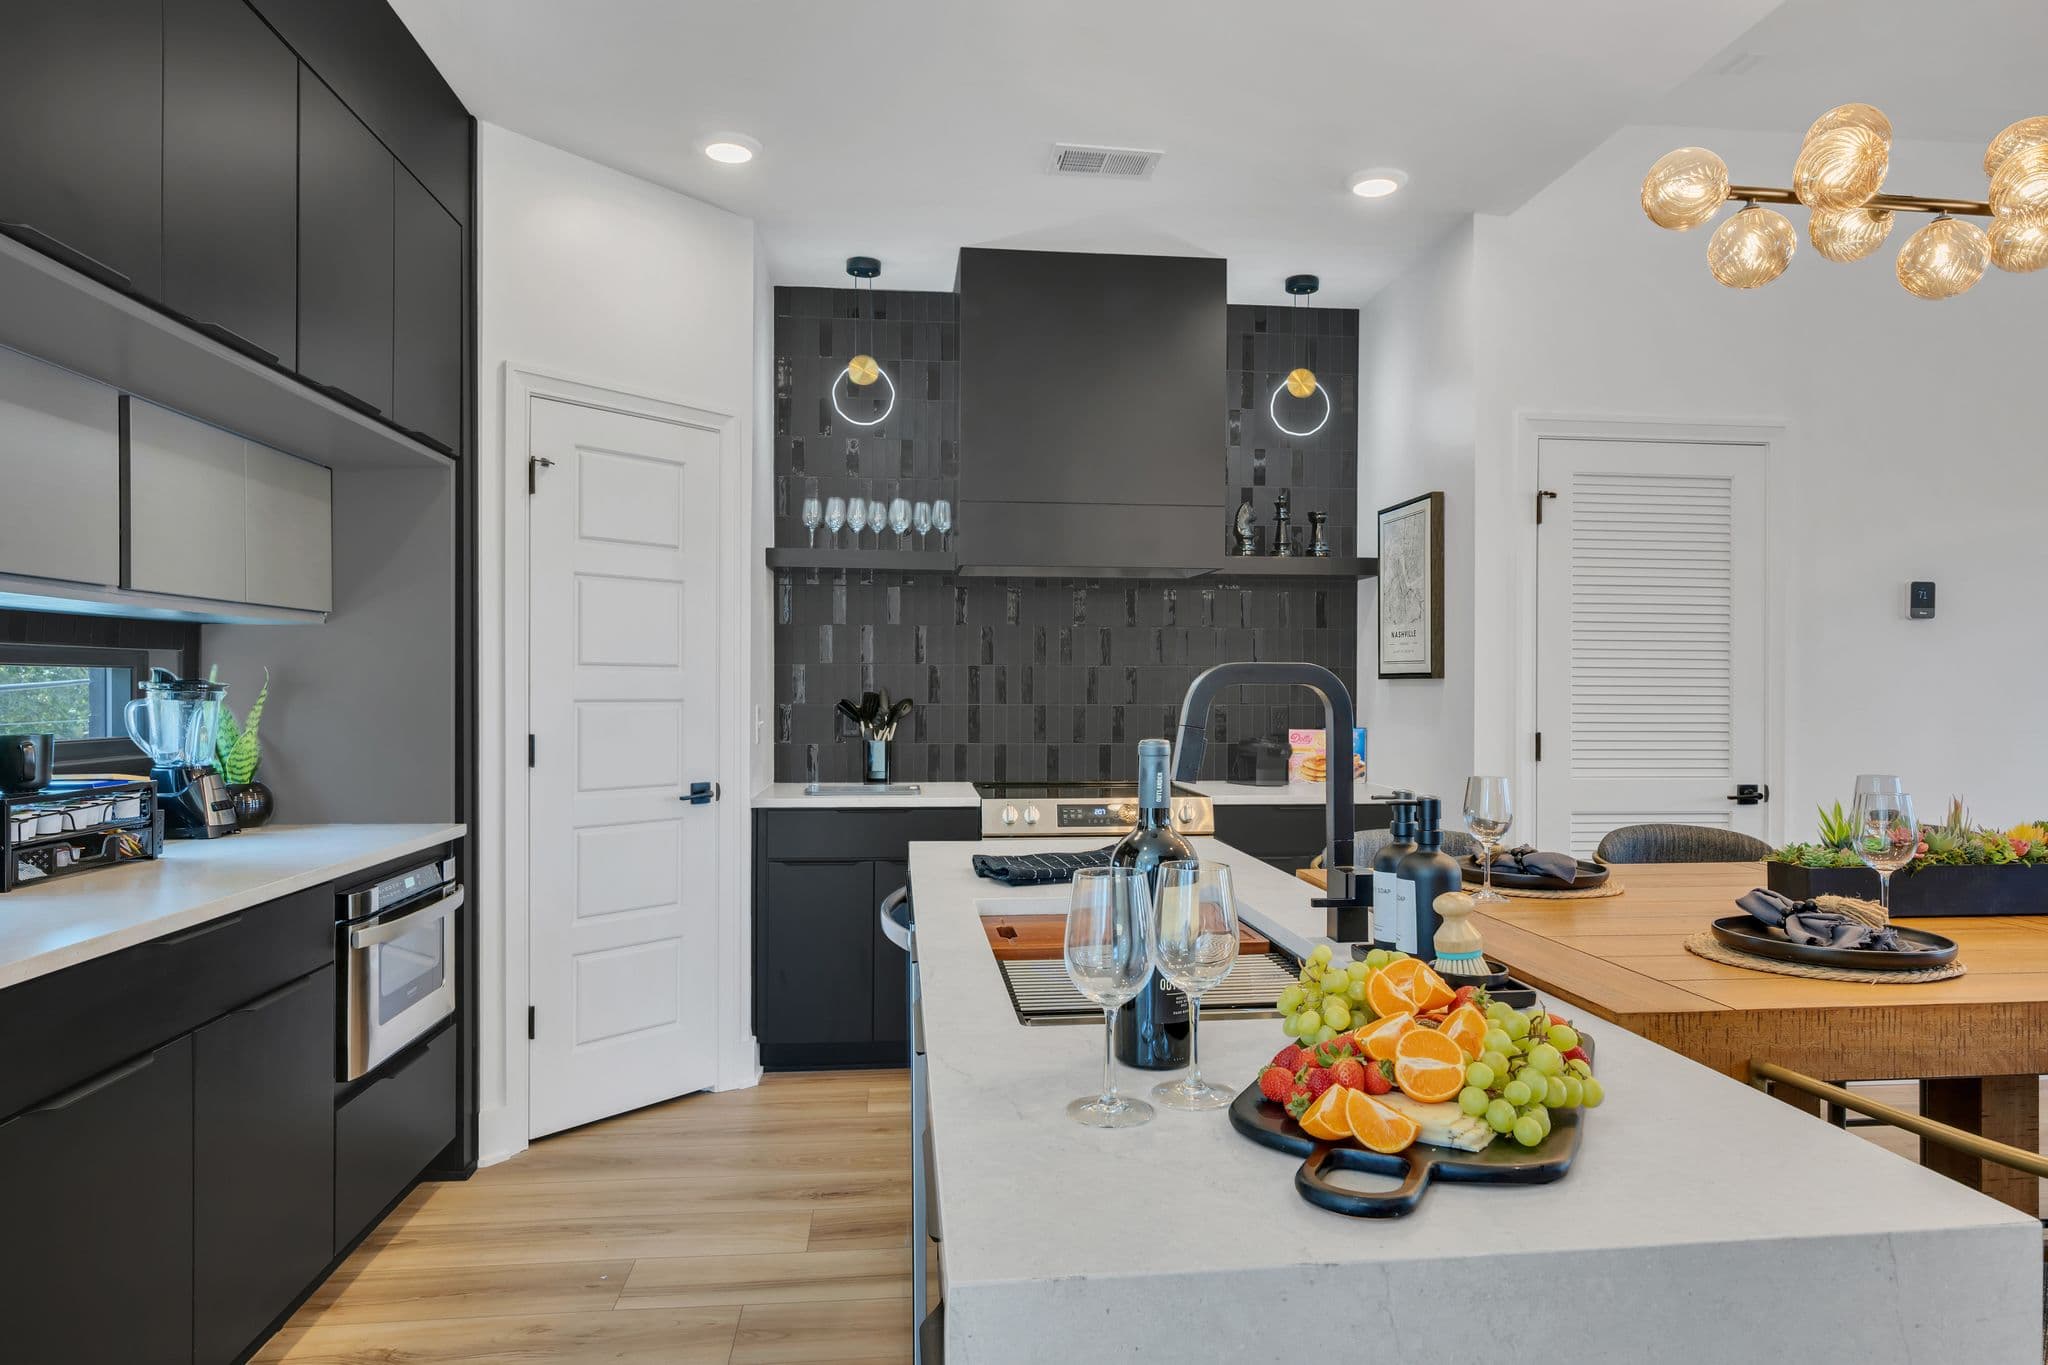
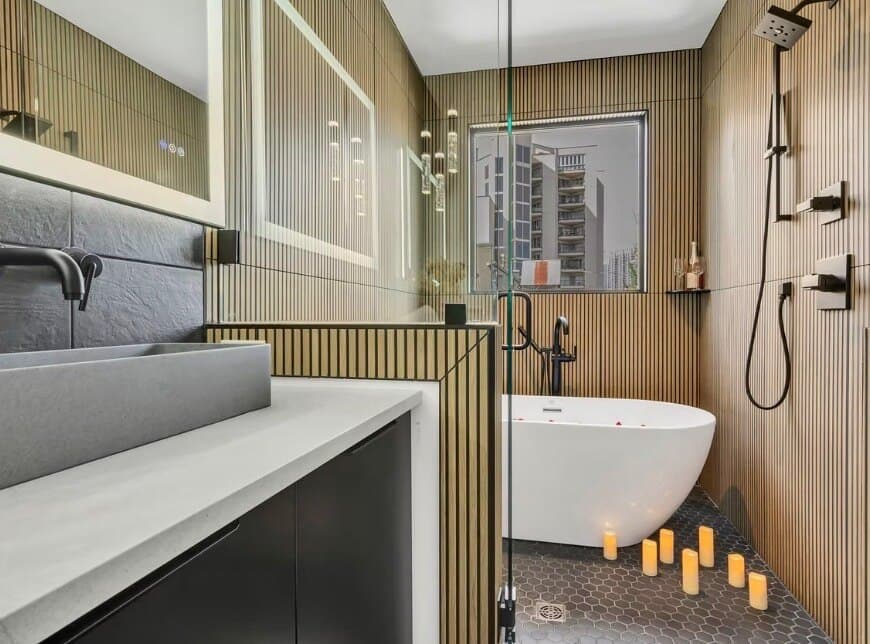
Environments built to perform
What We Do
Design, procurement, and everything in between
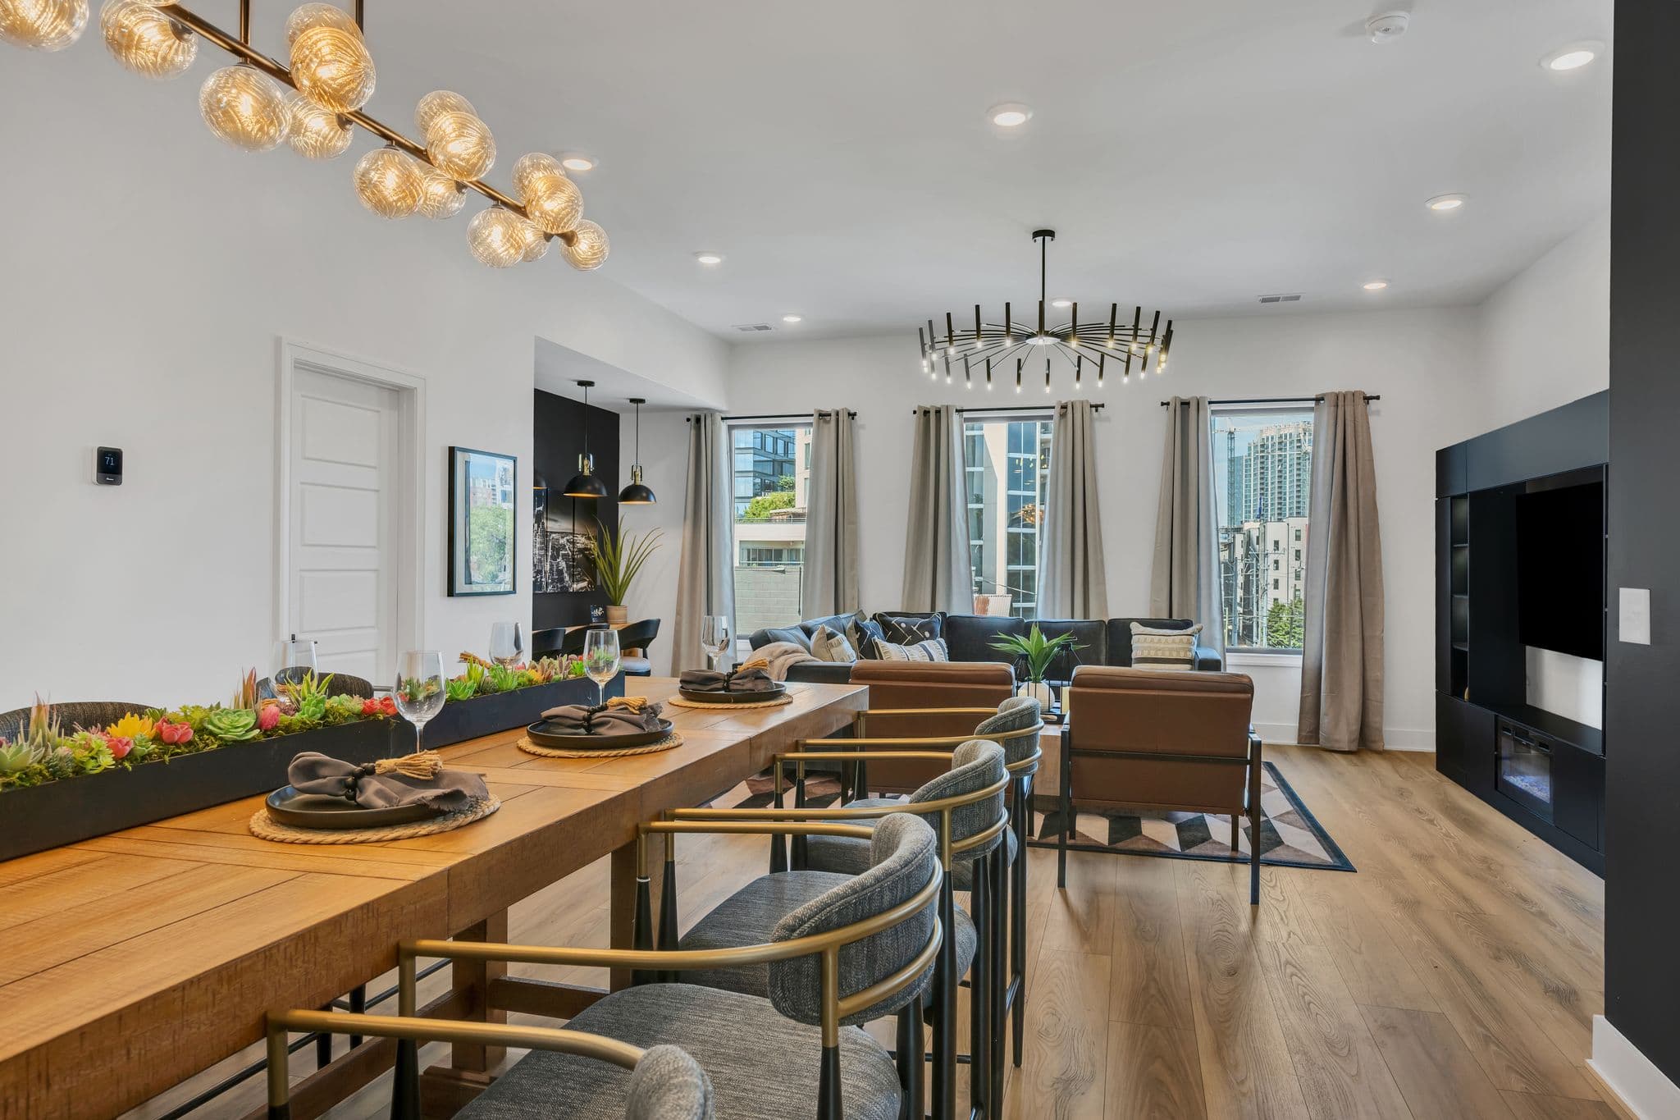
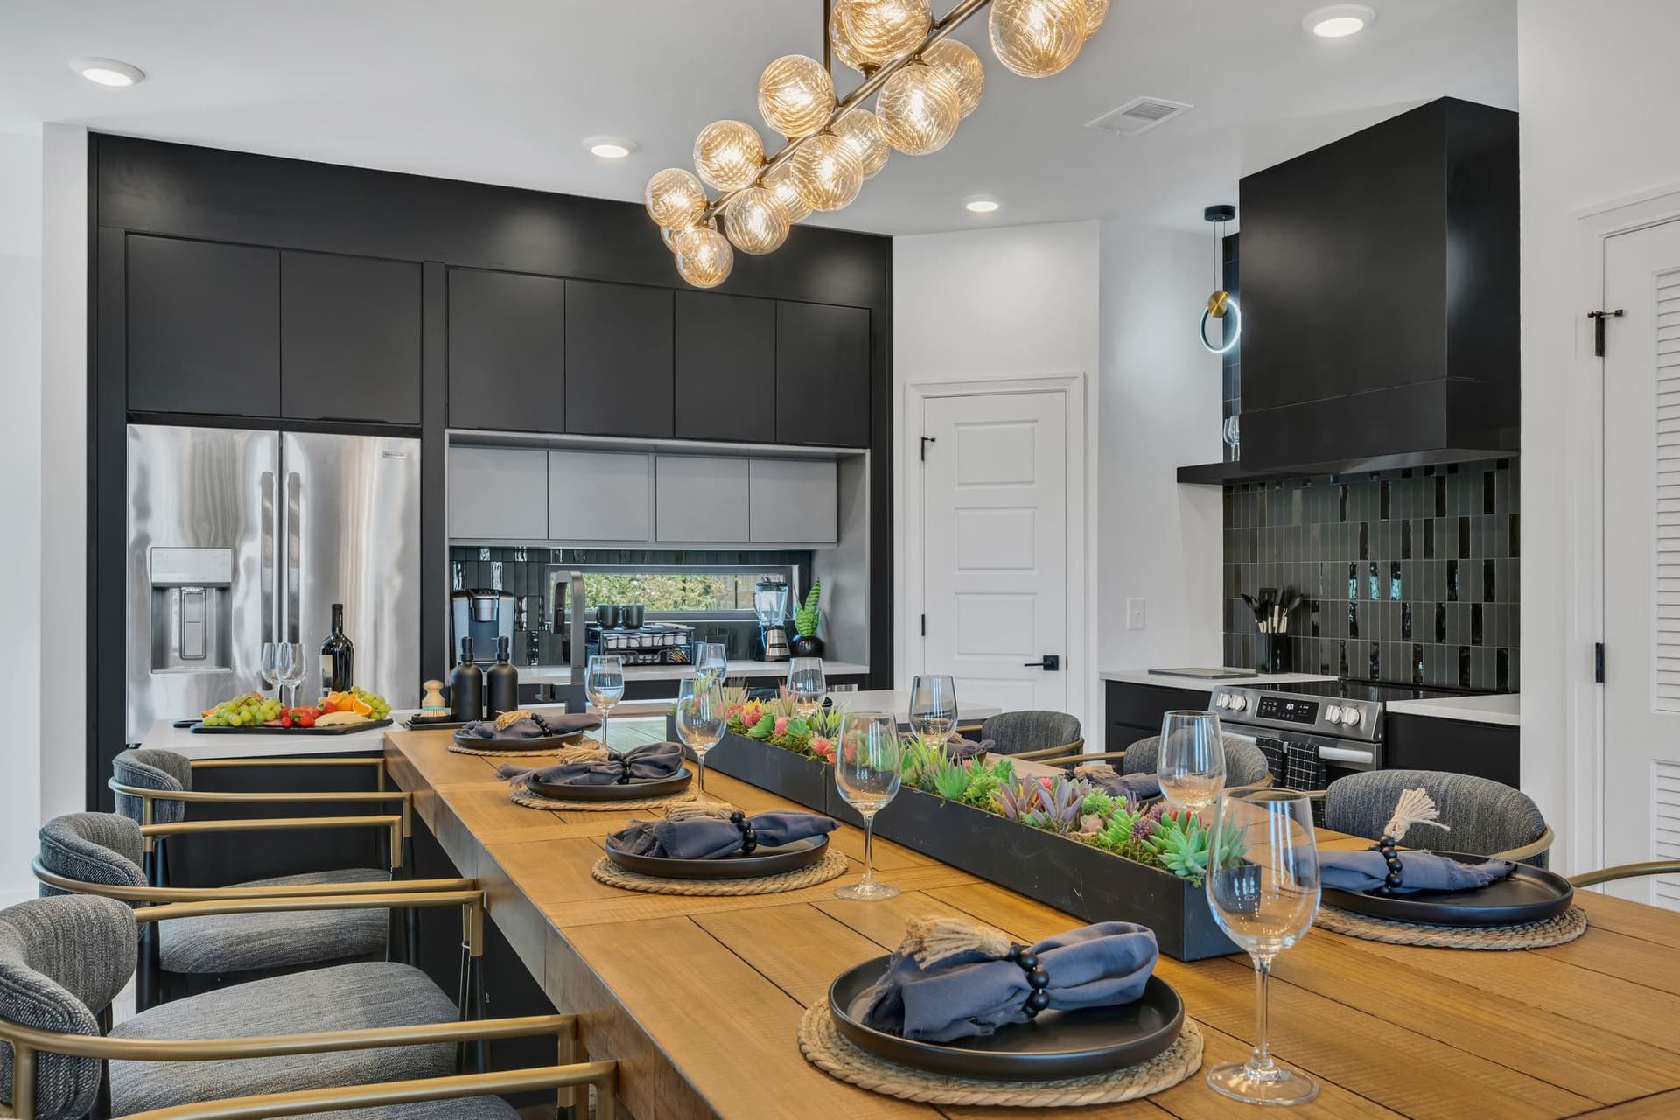
Design centers and model homes, multifamily and short-term rental packages, hospitality and commercial interiors — delivered from strategy through installation. Custom residential continues by referral.
01
Builder Design Centers & Model Homes
Selection packages and merchandised model homes that move inventory. We build design center offerings, spec levels, and upgrade paths that raise price per square foot and shorten buyer decision time.
Learn more →
02
Multifamily FF&E Packages
Unit and amenity packages specified for durability, turn speed, and lease-up appeal — priced by door, coordinated across every floor plan, and delivered on the construction schedule.
Learn more →
03
Short-Term Rental & Investment Design
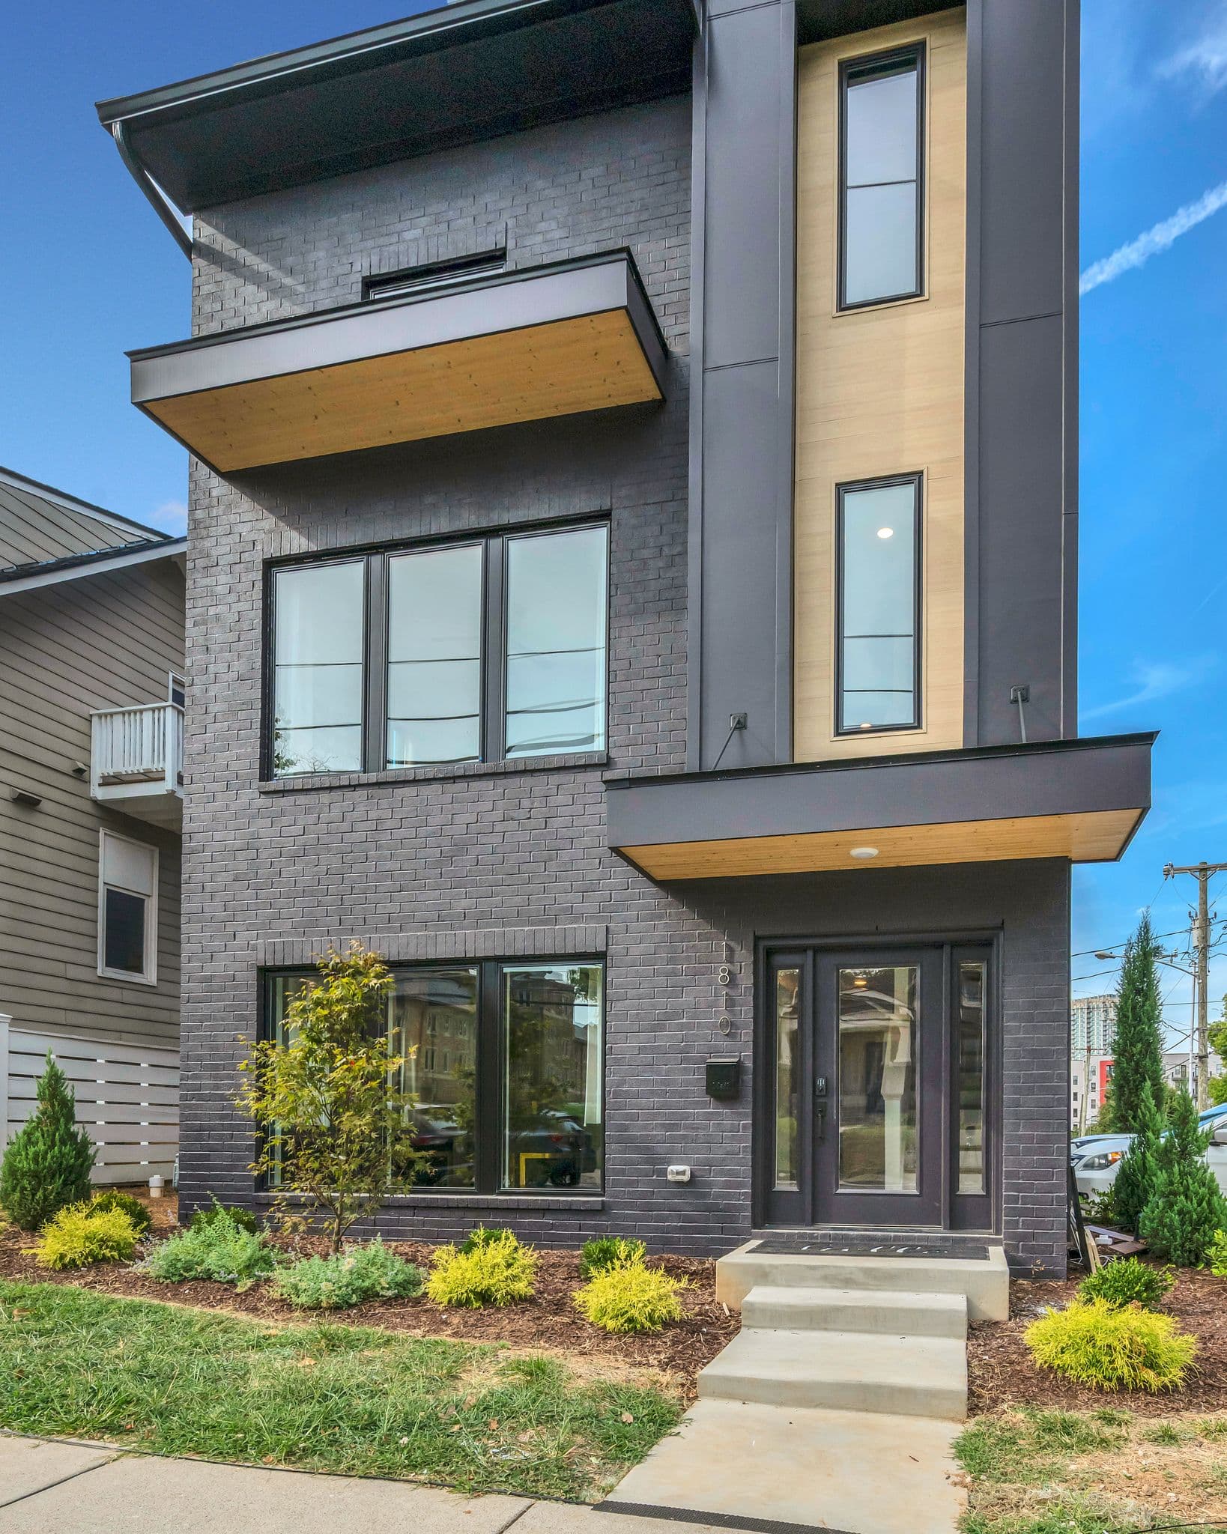
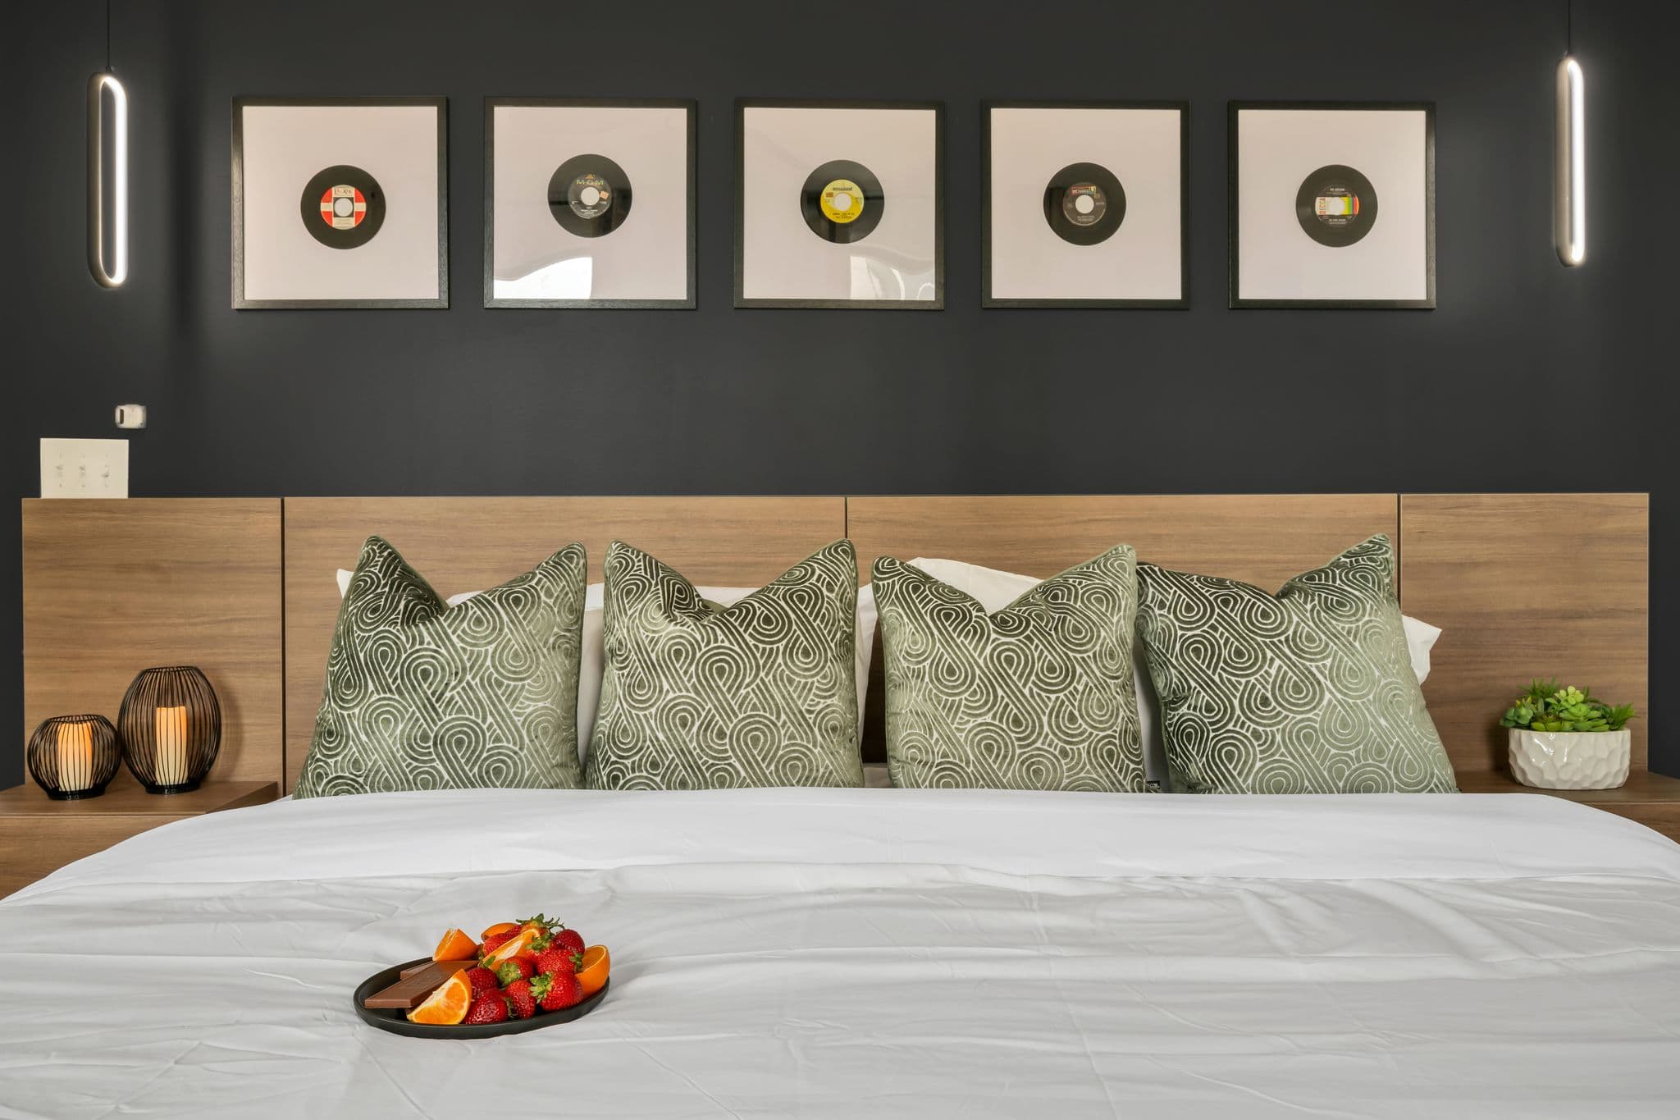
Airbnb and VRBO interiors designed to photograph well, review well, and book at a premium. Twenty years in investment real estate informs every decision about what earns its cost.
Learn more →
04
FF&E Procurement & Logistics
Sourcing, purchase orders, vendor management, freight, warehousing, and delivery tracking — so the design that was specified is the design that arrives on site.
Learn more →
05
Restaurants & Boutique Hotels
Hospitality interiors built around brand story and guest behavior — restaurants, bars, and boutique hotels that guests photograph, remember, and return to.
Learn more →
06
Commercial & Workplace Interiors
Offices, medical suites, and retail environments where design supports operations, staff experience, and the way customers actually move through a space.
Learn more →
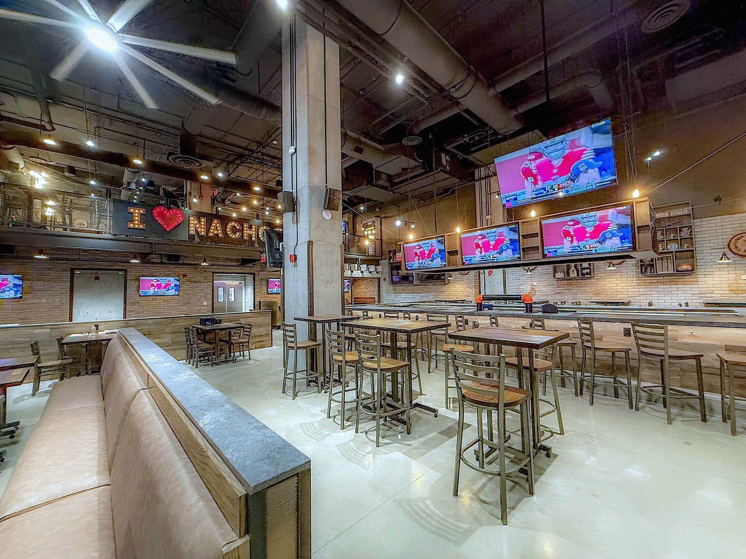
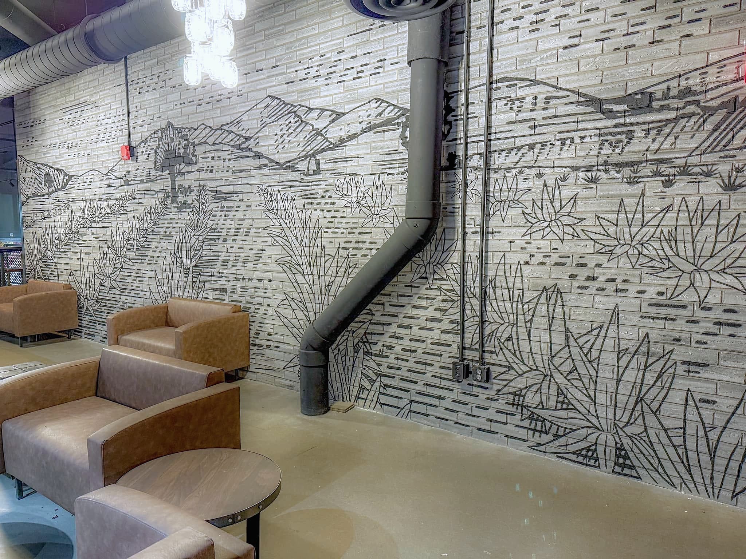
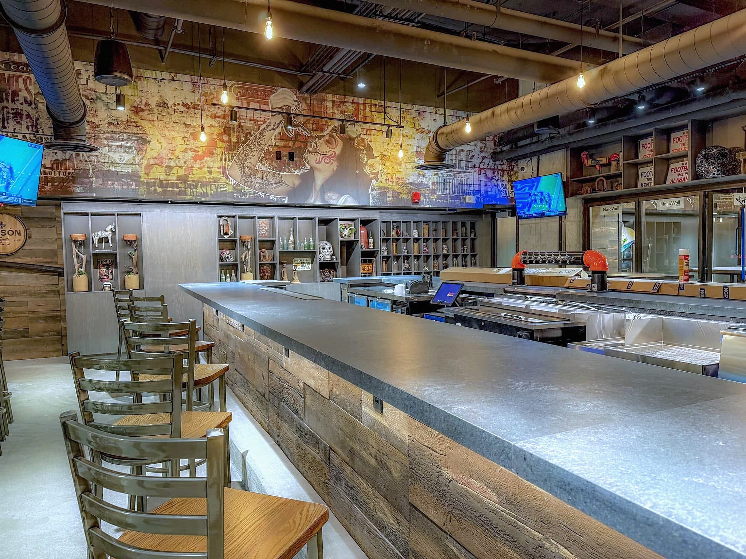
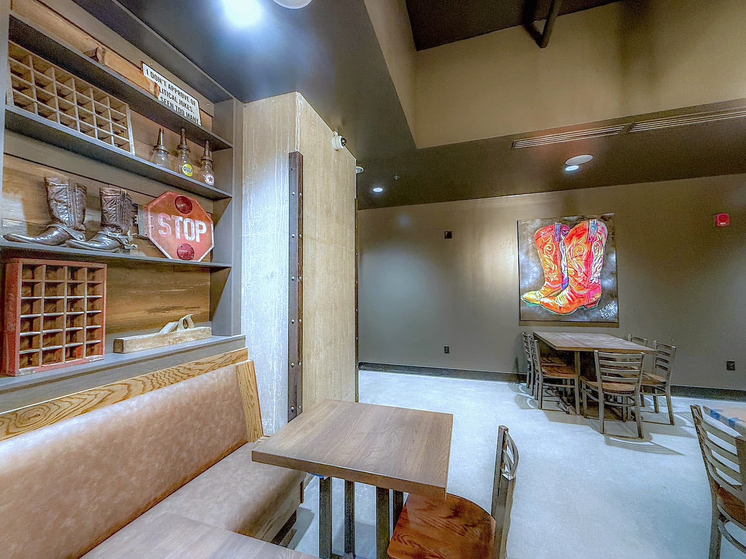
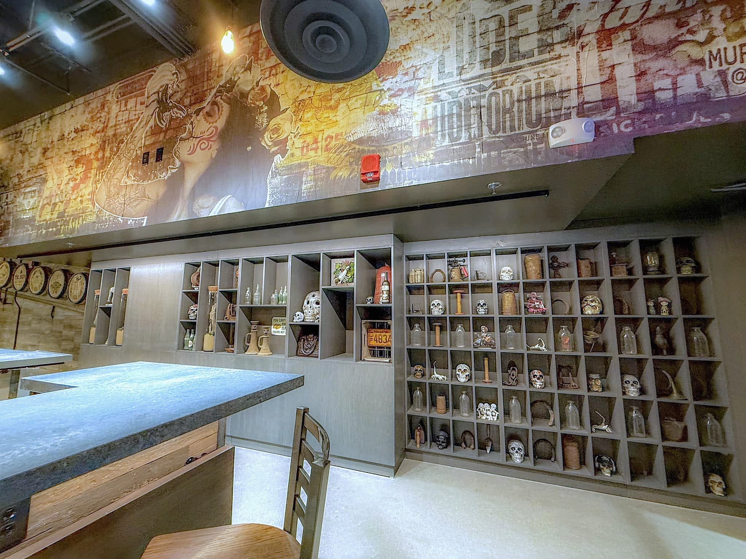
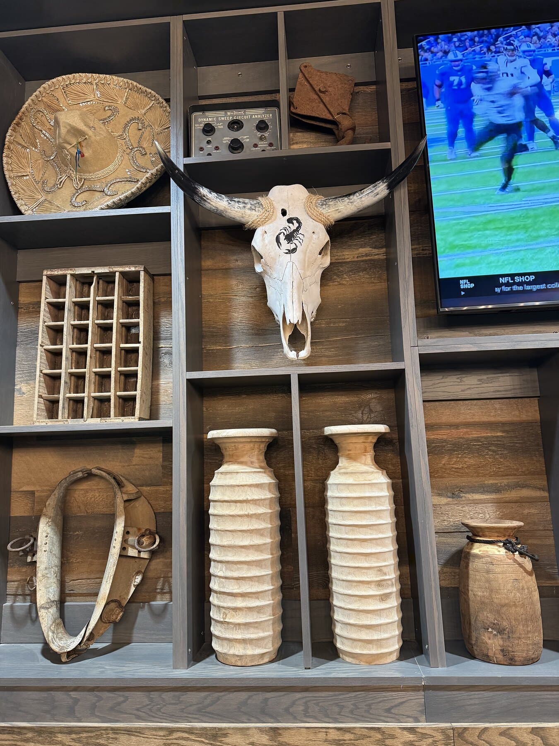
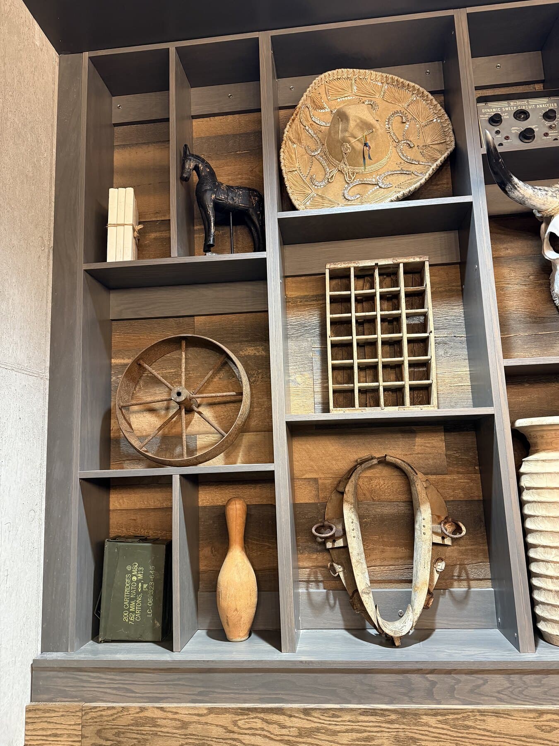
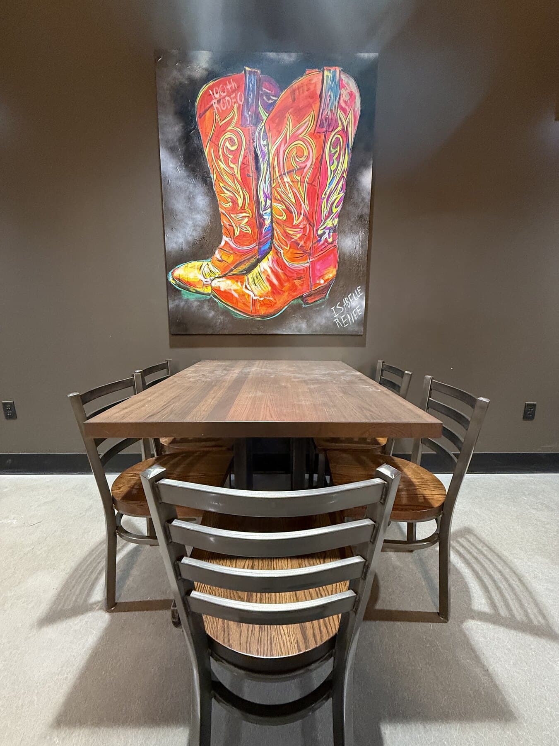
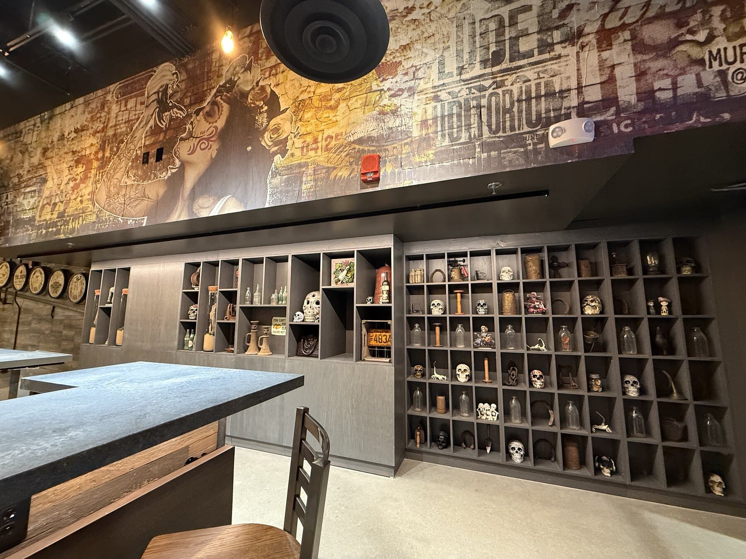
Custom display shelving beneath the marquee
Featured Project

Nacho Daddy — Nashville
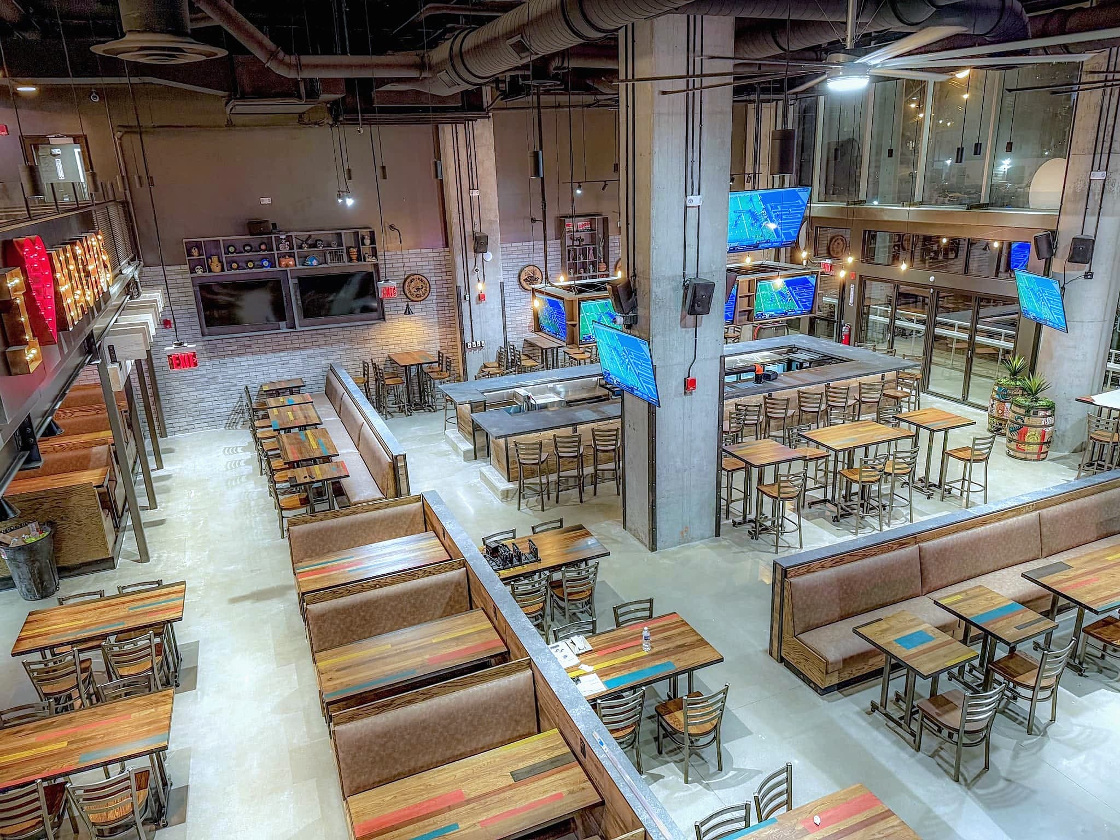
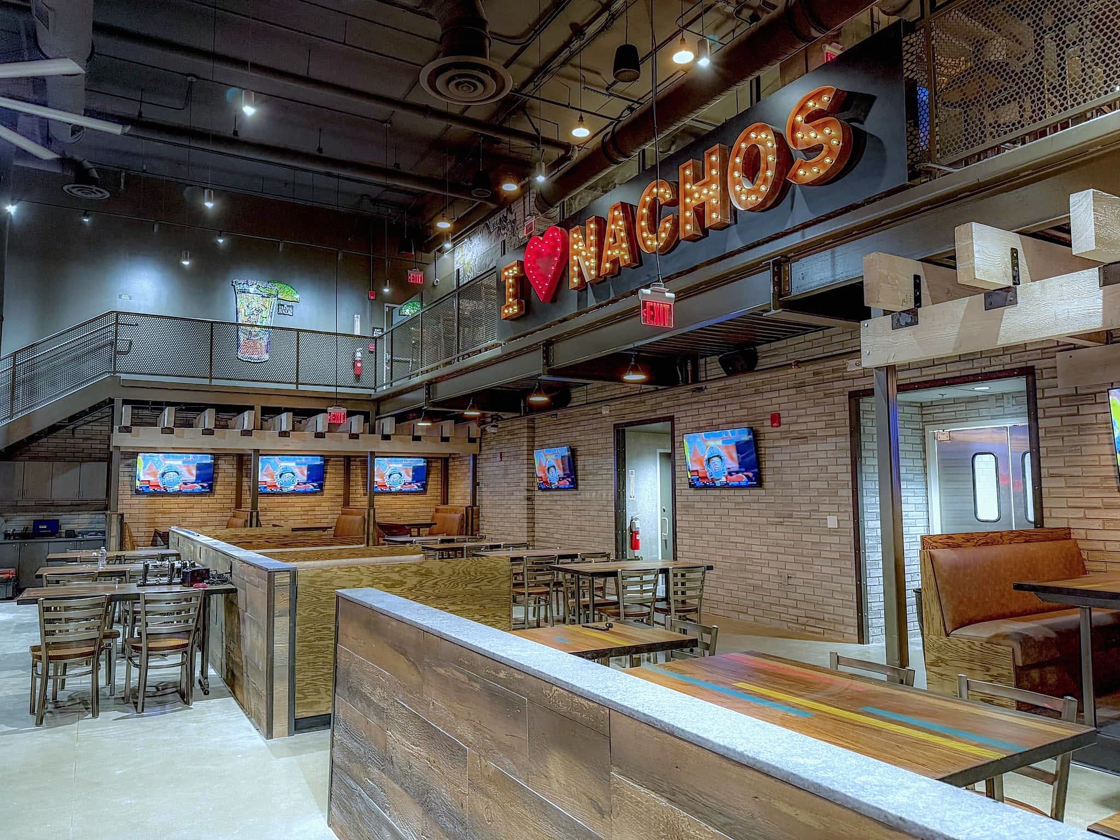
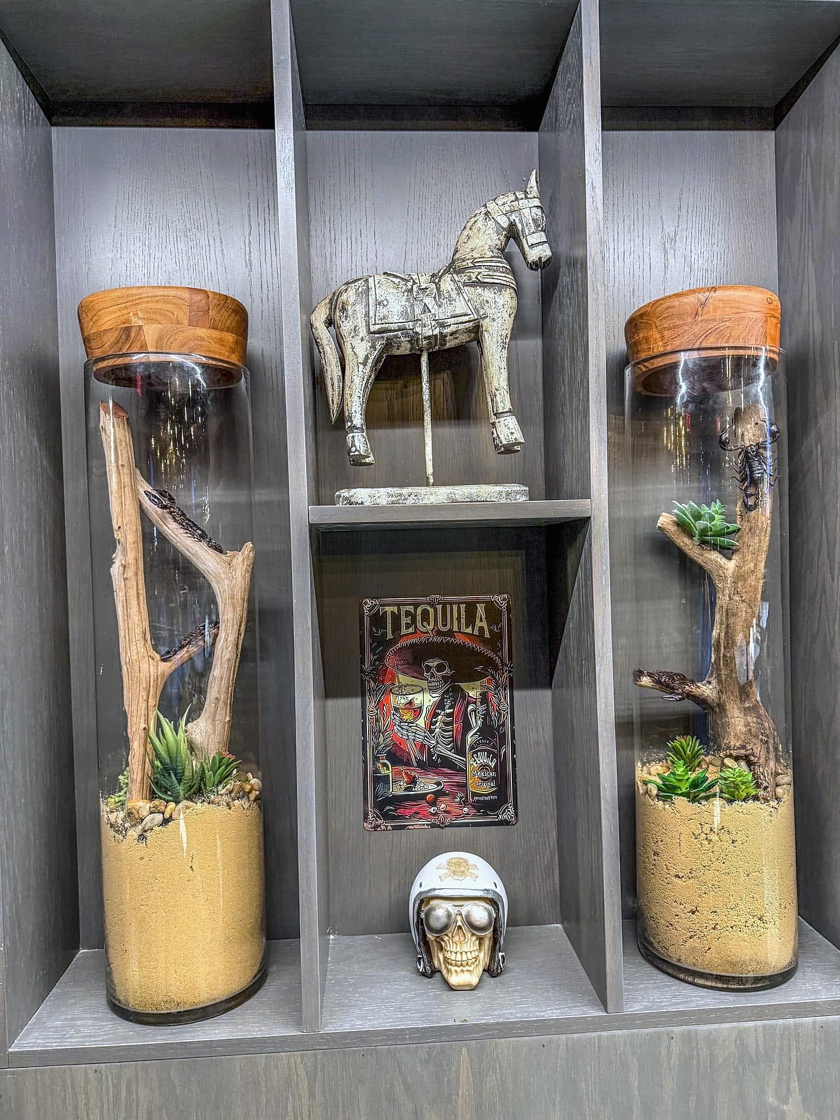
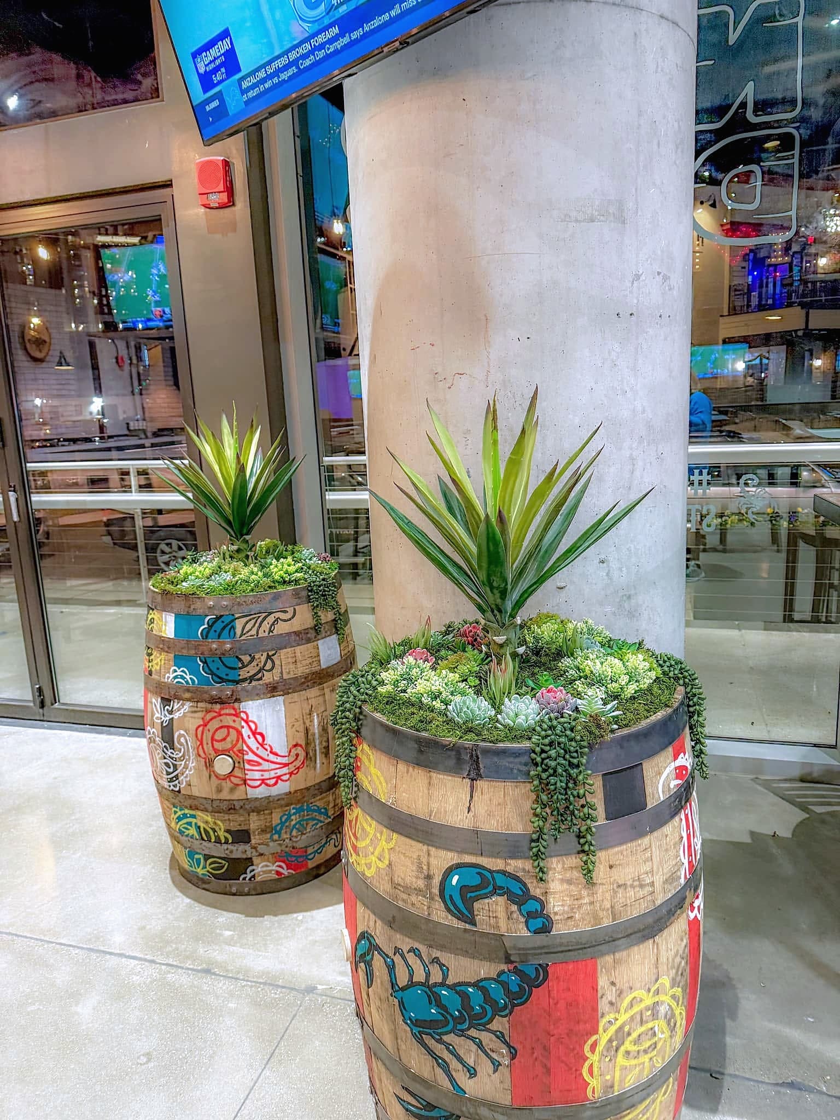
AKA Interiors served as the procurement and creative installation partner for the Nashville location, managing the sourcing, fabrication, and installation of more than 200 custom display shelves, signature wall installations, custom murals, commissioned artwork, and biophilic design elements. Every feature was curated to reinforce the Nacho Daddy brand while creating an immersive guest experience that can be replicated across future locations.
“You've truly been one of the few bright spots on this project. Thank you for consistently delivering and being someone I can count on.”
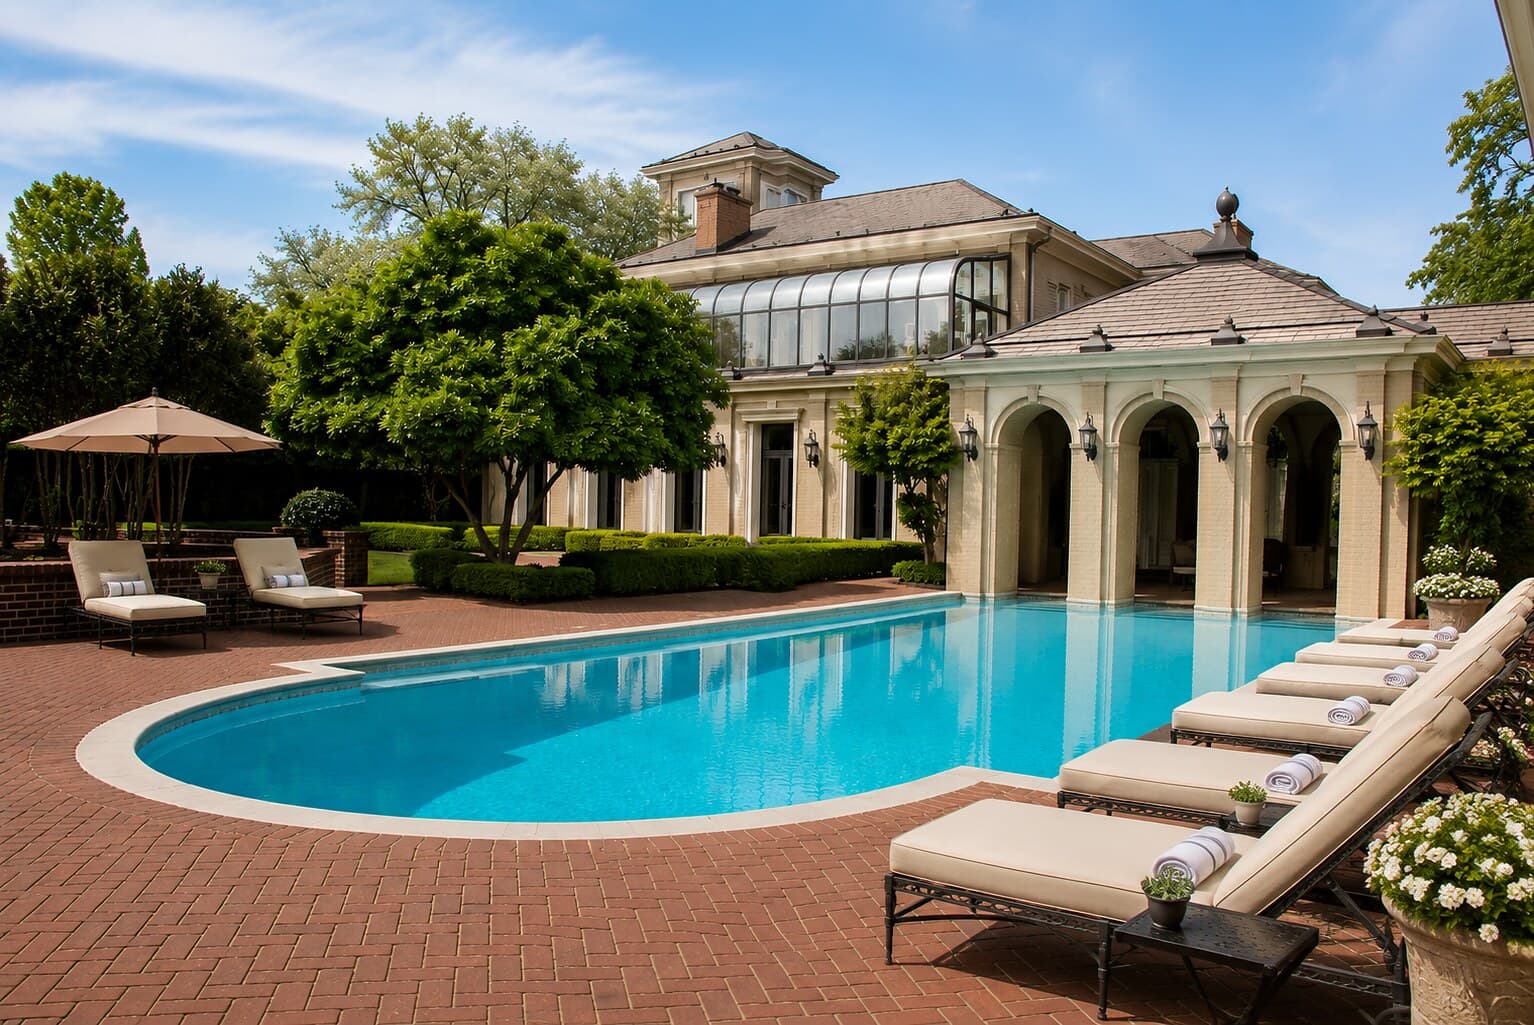
Pool terrace and arched loggia
Featured Project
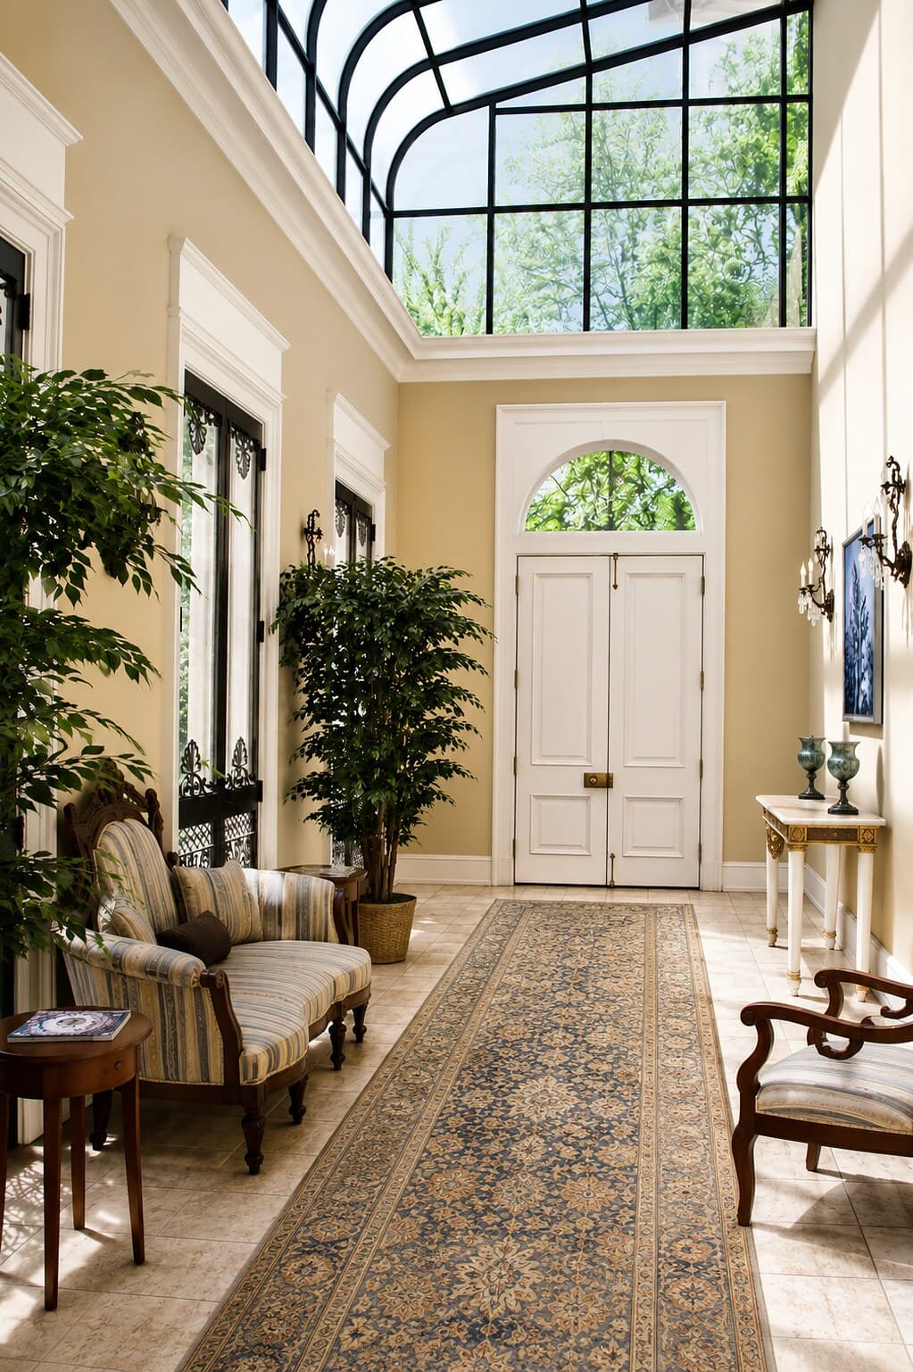
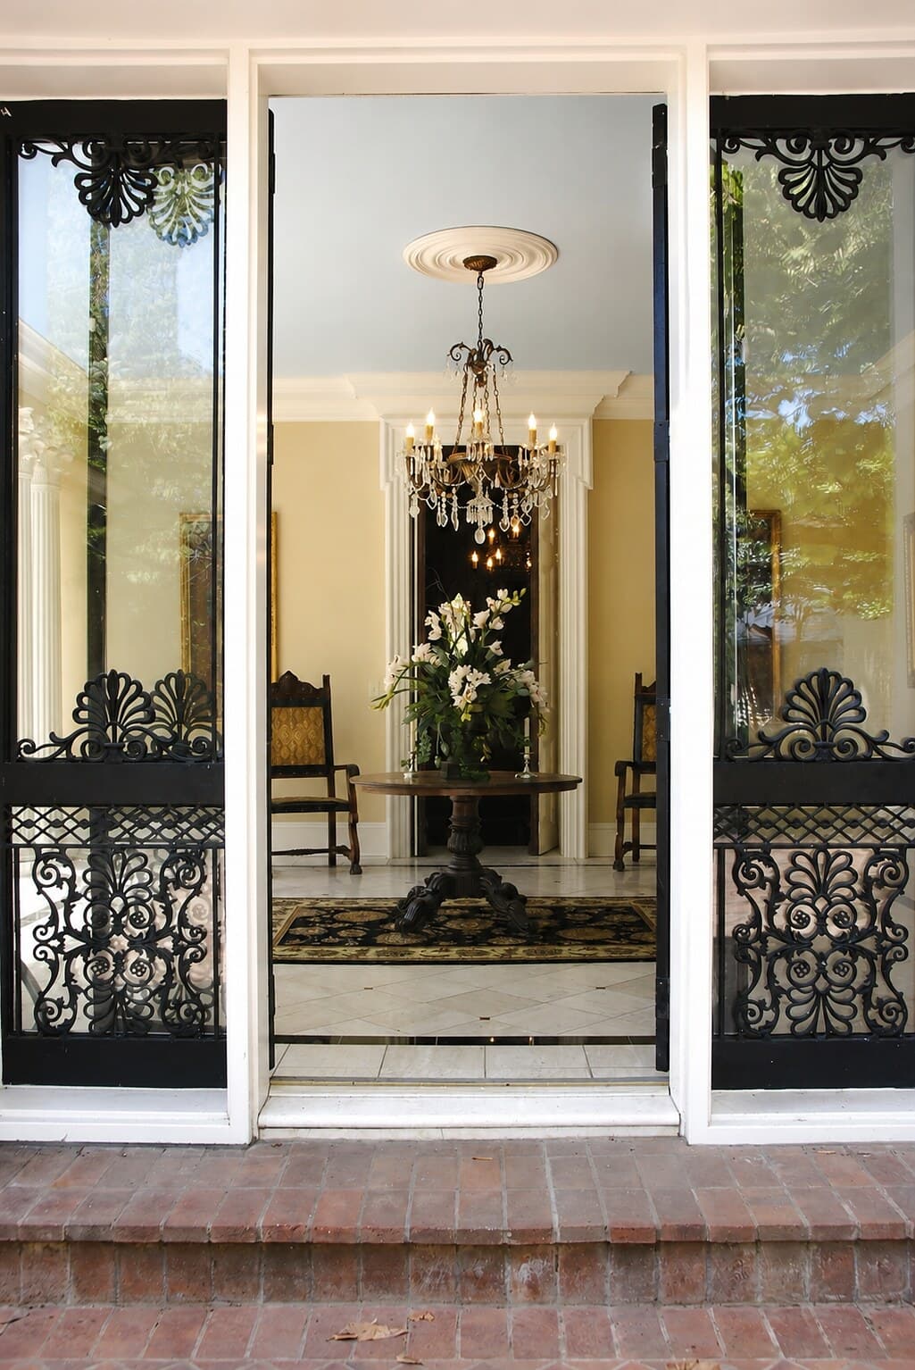
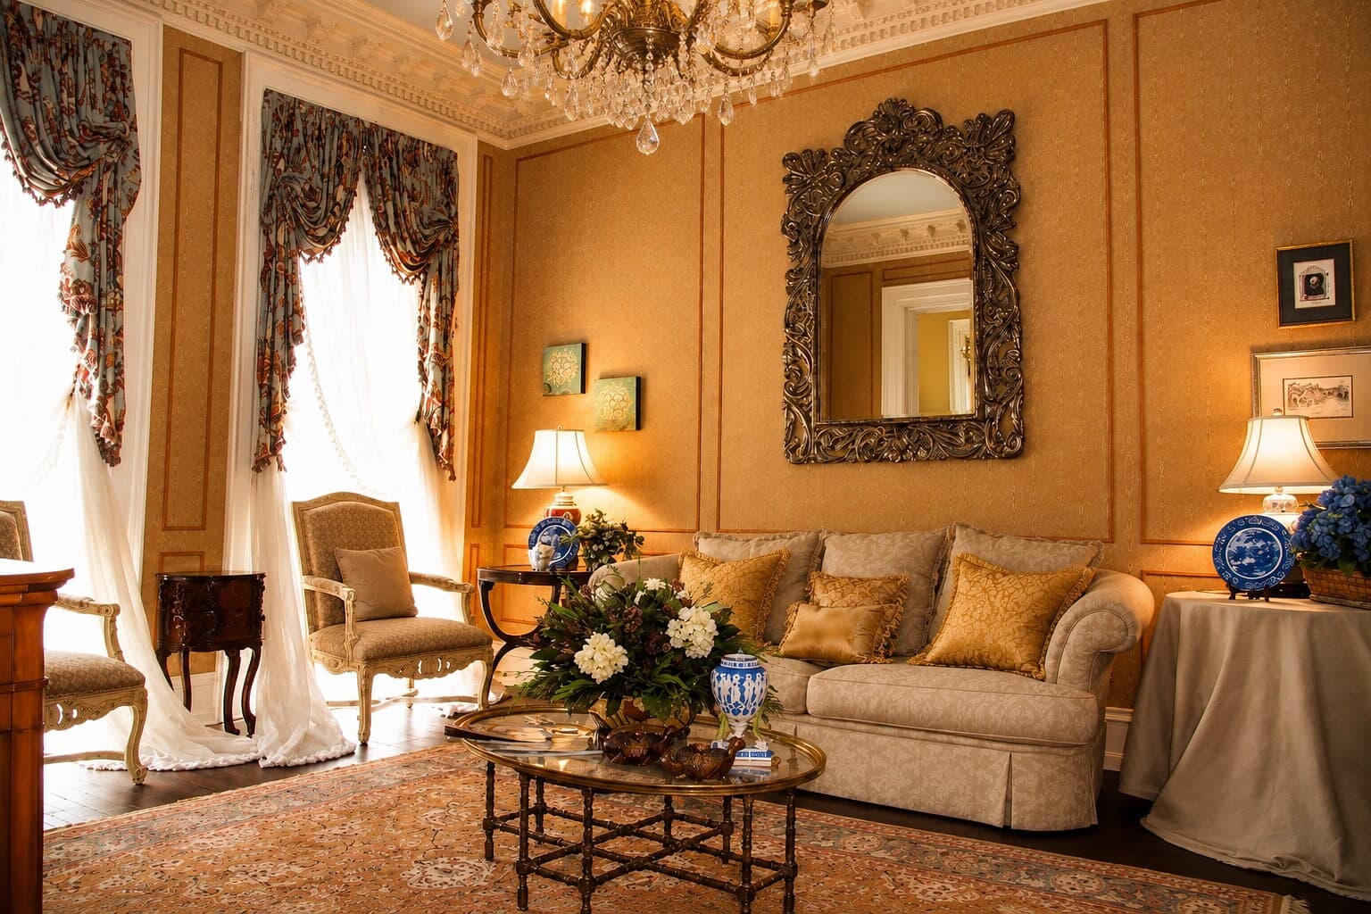
1867 Italianate Estate Renovation
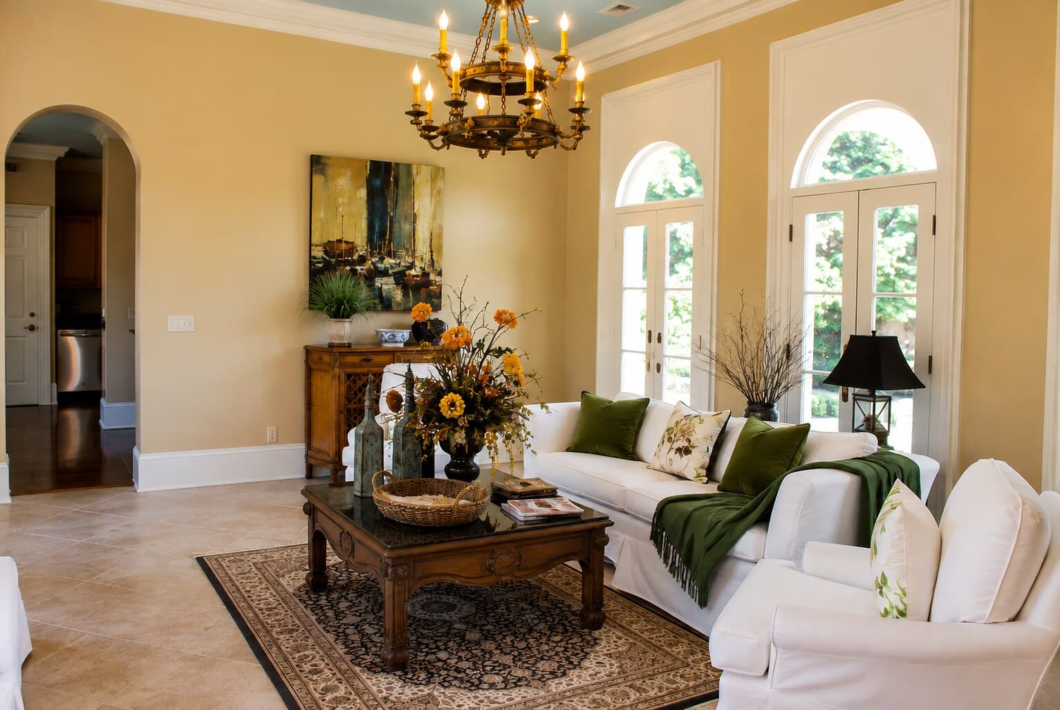
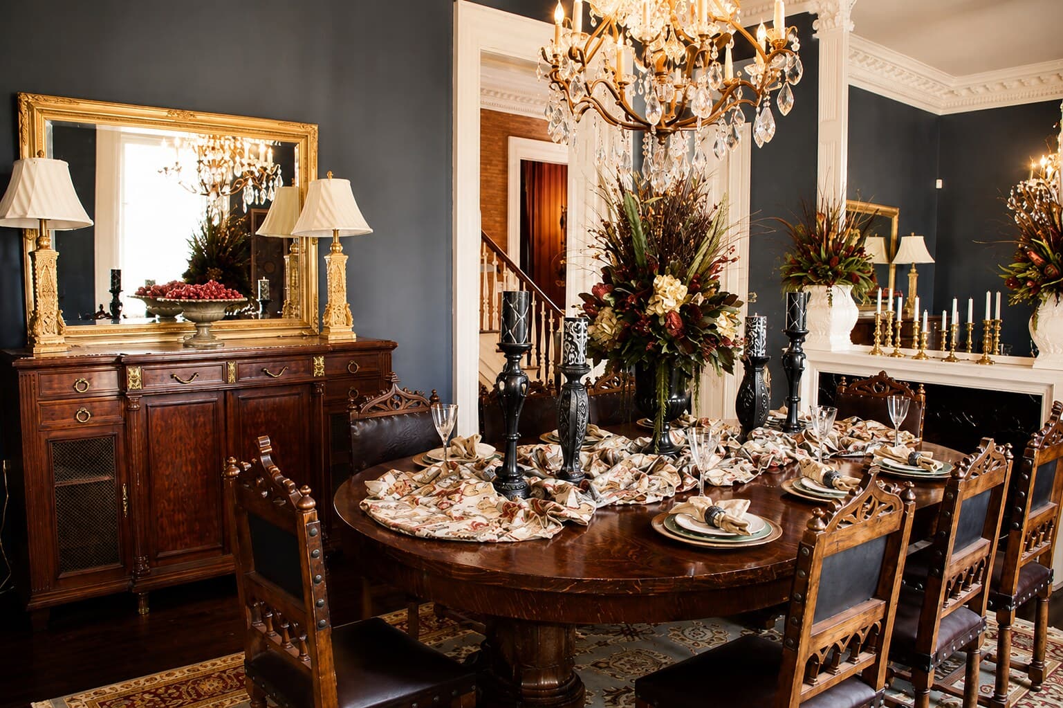
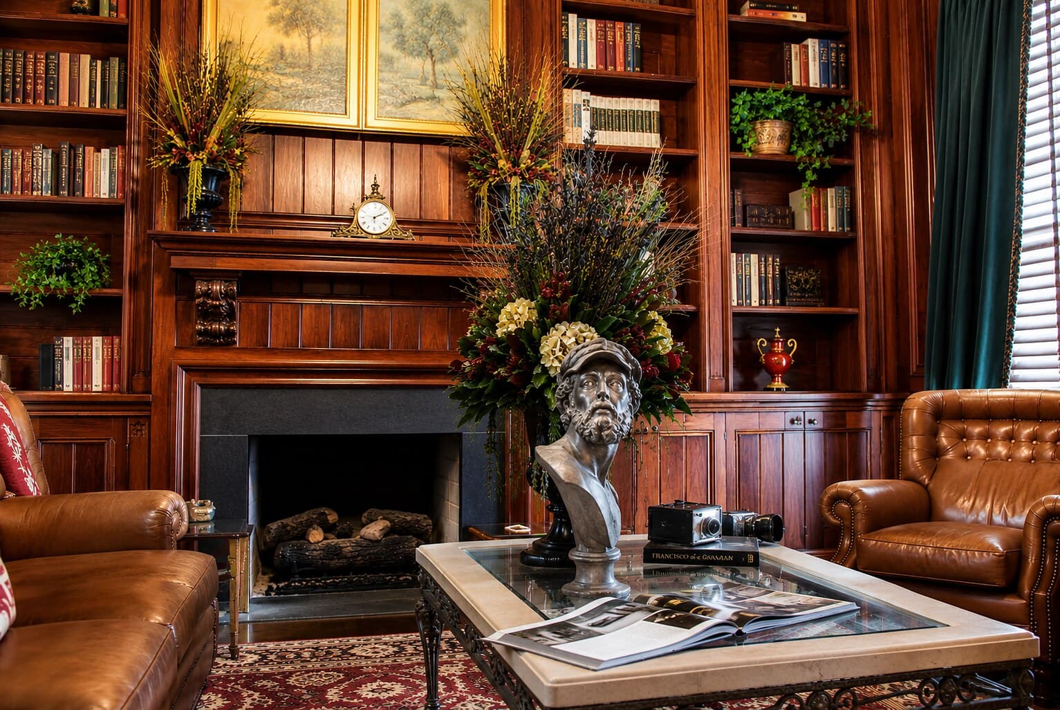
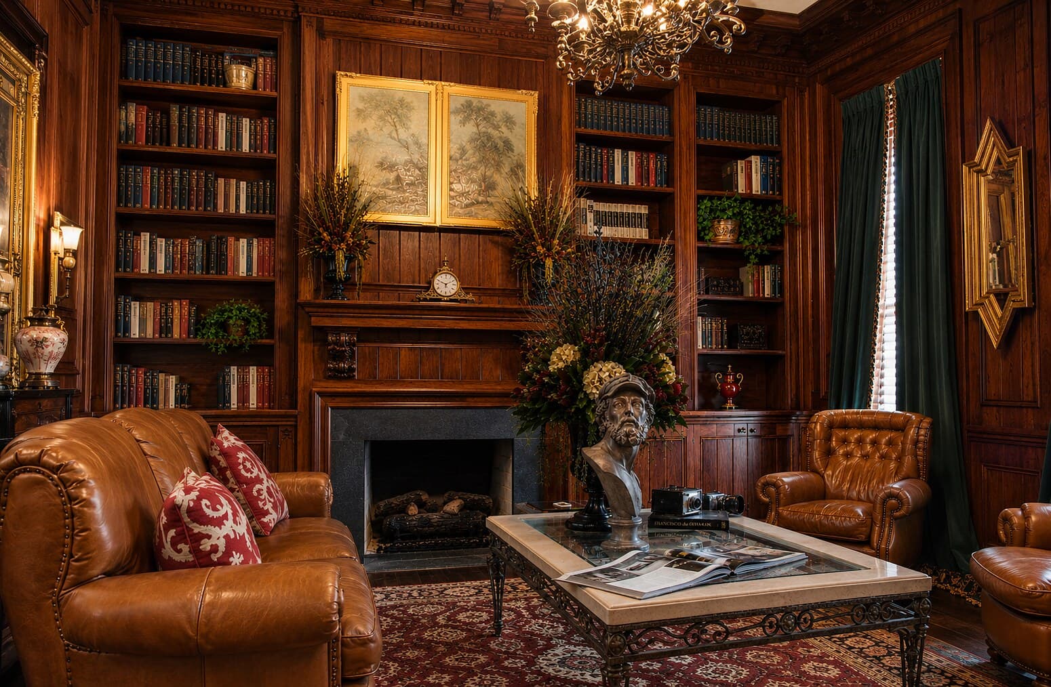
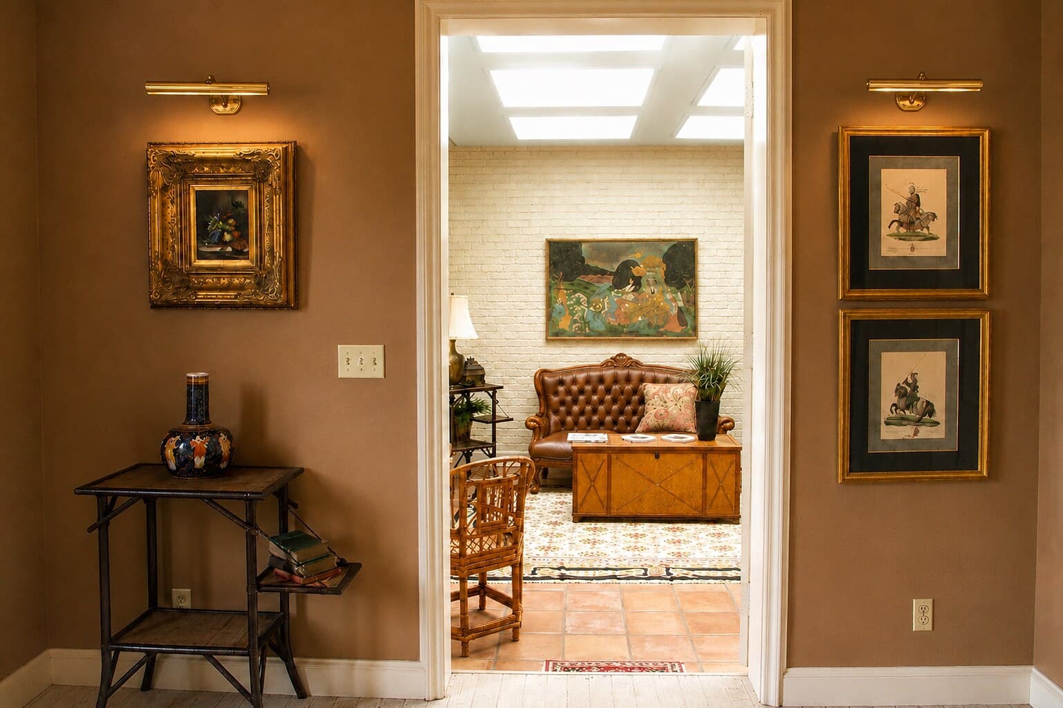
When a developer acquired this foreclosed 1867 Italianate estate, they partnered with AKA Interiors to transform the historic property into a turnkey event venue and boutique hotel destination. Our team developed the interior design vision, curated furnishings and décor, and carefully balanced modern hospitality with the home's original architectural character — creating an elegant, guest-ready property that honors its history while delivering a memorable luxury experience.
Hospitality Work→Still Designing Homes
Residential, by referral
Residential design is where AKA started, and we still take a limited number of homes each year — most of them referred by past clients, builders, and brokers.
How We Work
Strategy first, always
One framework, whether it is a model home, a restaurant, or a two-hundred-door community.
01
Discovery
We start with the client, the customer, and the goals. Before a single finish is selected, we define the experience the space needs to create.
02
Strategy
We set a design direction aligned to your brand, budget, operations, and long-term objectives. Decisions are intentional, not decorative.
03
Design Development
Space planning, materials, furniture, lighting, accessories, palettes, and styling — a complete package where every choice supports the story.
04
Procurement
We manage sourcing, purchasing, vendor coordination, and logistics so the design that was specified is the design that arrives on site.
05
Installation
Deliveries, installation, staging, punch list, and final styling. You receive a finished environment — not a room full of boxes.
In Their Words
Partners who keep coming back
“I wanted to take a moment to express my appreciation for your hard work, dedication, and eye for details. You've truly been one of the few bright spots on this project. Your patience and reliability — two qualities I value greatly — have not gone unnoticed. Thank you for consistently delivering and being someone I can count on. I'm excited to see it all come together! Looking forward to continuing our work together.”
Eric Scott
Director of Construction & Expansion, Nacho Daddy
Your next project deserves a strategy.
Tell us the scope, the timeline, and what the space has to accomplish. We will come back with a plan and an estimate.
Start Your ProjectFollow Along
@akainteriors on Instagram
Behind the scenes, works in progress, and finished reveals →